

Show sectors
Interbuild Africa groups the show floor into clear sectors so trade visitors can head straight to the products, systems and live discussions that matter to their work. Whether you specify, cost, build or develop, this page helps you decide where to spend your time on the floor.
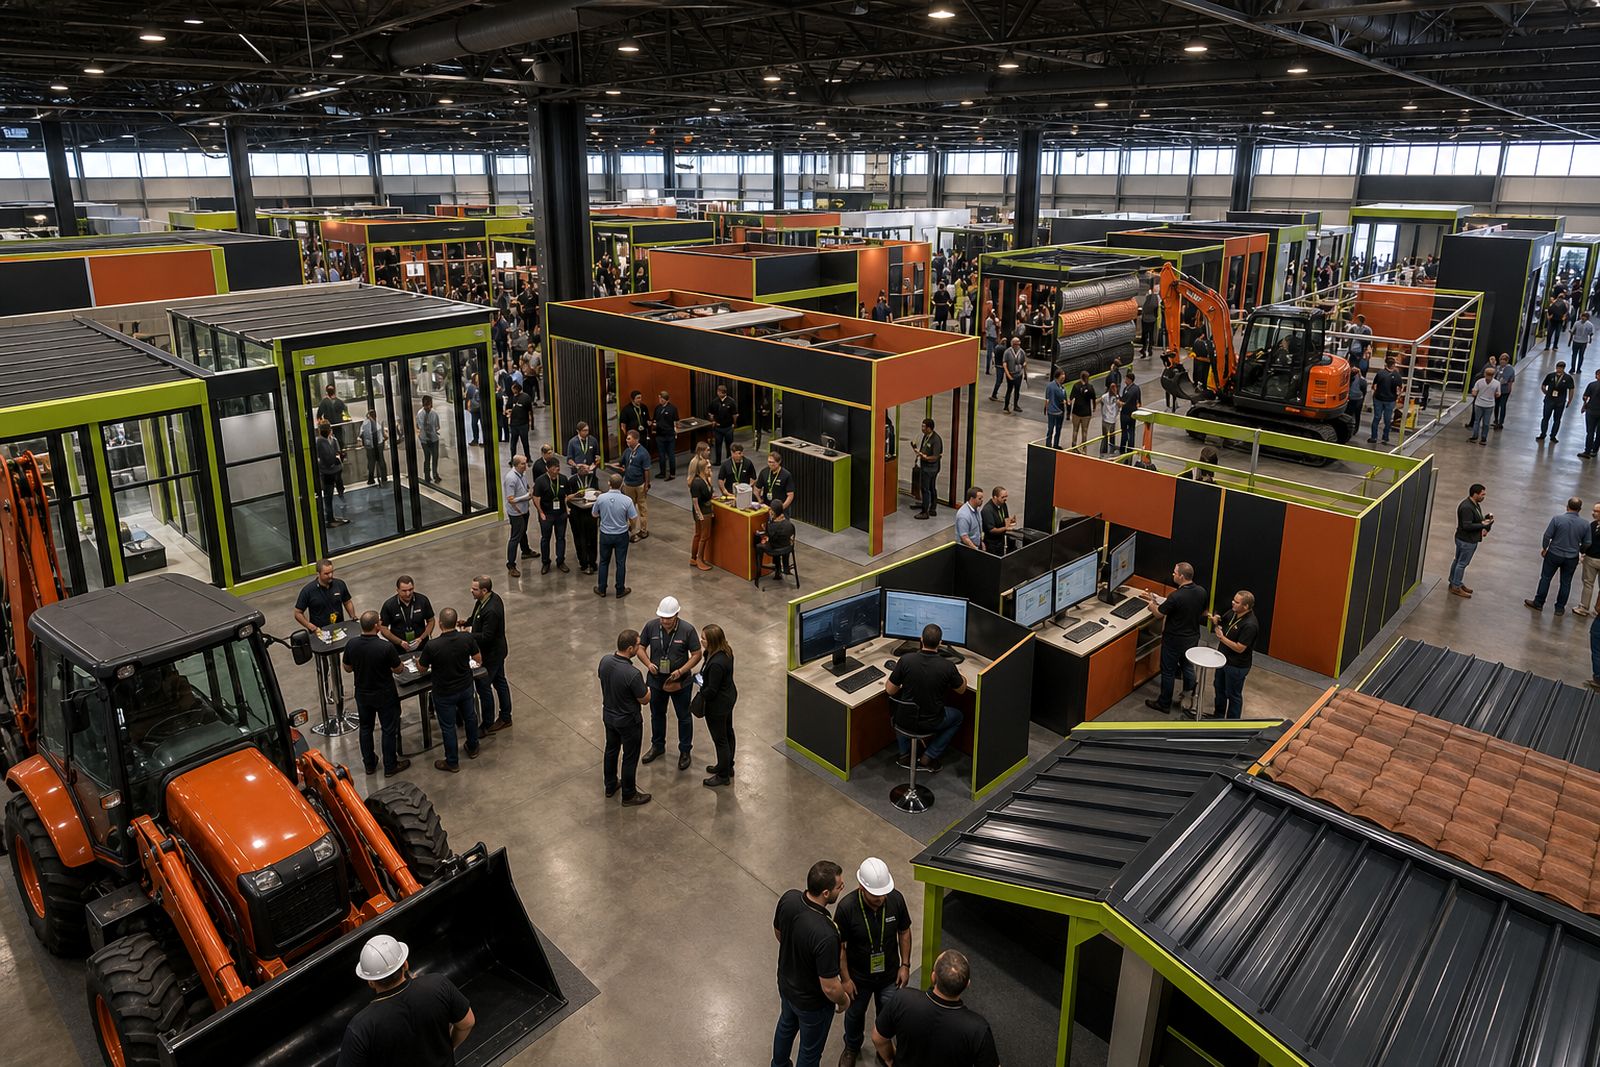
A floor built around real construction decisions
The sectors at Interbuild Africa are arranged to reflect the way projects are actually planned and delivered. A quantity surveyor may start with cost and lifecycle questions, an architect may begin with performance and detailing, while a builder may need practical answers on installation, availability and site handling. By grouping exhibitors into defined zones, the show makes those conversations easier to compare in one visit.
Each sector draws a different mix of trade professionals from Johannesburg, the wider Gauteng market and the rest of South Africa. Some visitors arrive with a live project file and a schedule to work through. Others use the day to review new systems, meet technical teams and build a shortlist for future tenders.
Building materials and roofing for envelope, structure and finish
This zone suits visitors working on the physical fabric of a project. You will find exhibitors linked to core build items, external protection, weathering and site practicality. For a residential renovation the interest may be roof replacement, rain control and matching finishes. On a commercial brief the discussion often shifts to specification consistency, warranty terms and programme impact.
- Builders can compare installation methods, lead times and handling on active sites.
- Architects can review finish options, detailing constraints and visual consistency across elevations.
- Quantity surveyors can gather product information that affects rates, maintenance and replacement cycles.
- Developers can look at durability, appearance and long term cost pressure on managed properties.
If your project sits on the Highveld, UV exposure and stormwater management usually matter early. Coastal projects raise different concerns such as salt air and corrosion, so those questions are worth taking to the stands while samples and technical sheets are in front of you.
Glazing, doors and windows where performance matters
This sector is useful when openings are doing more than letting in light. Visitors often compare thermal behaviour, acoustic control, security hardware, ventilation, drainage and frame finish. A housing developer may focus on repeatable unit types and installation speed. A professional team on an office or mixed use job may look closer at span capability, sightlines and compliance details.
It helps to arrive knowing what matters most on your job, because not every system solves the same problem.
- Choose weather performance first if wind driven rain is a project risk.
- Put security high on the list for ground floor shopfronts and exposed residential sites.
- Prioritise acoustic reduction near busy roads, transport corridors or entertainment areas.
- Look at maintenance access where upper levels and large glazed areas are involved.
The related news note on choosing aluminium windows and doors is a good companion if you want a plain language starting point before walking the hall.
Plant and equipment hire for access, movement and site output
This part of the show is aimed at contractors and developers who need to plan site operations, not only finished materials. Exhibitors here speak to lifting, access, movement and productivity on active jobs. That can be useful during early programme planning, especially where constrained urban sites in Johannesburg need careful sequencing.
A small fit-out contractor will ask different questions from a civil team or a developer managing several packages at once. Floor loading, transport access, operator requirements and site restrictions all affect the right choice, and those issues are easier to discuss when several options can be compared in one place.
Design software and smart buildings for planning and operation
Not every visitor comes to the show looking for physical products. This sector speaks to the digital side of construction and building management, from design coordination through to monitoring and control in occupied buildings. It suits architects, consulting teams, developers, facilities managers and contractors who want better visibility across design, construction and operations.
- Use this zone if you need tighter coordination between drawings, quantities and revisions.
- Visit it when energy use, access control or remote monitoring sit inside the brief.
- Spend time here if handover information and long term building operation matter to the client.
- Compare systems carefully where an existing site already has legacy equipment in place.
For many teams the value is not a single platform or device, it is the way information moves from design intent to day to day building use. That is where direct discussion with exhibitors helps clear up what can integrate cleanly and what may need extra work.
How to choose the right sector mix for your visit
Most trade visitors should not treat the sectors as isolated islands. A reroof project may also involve glazing upgrades and digital monitoring. A new commercial build may need envelope products, access equipment and software coordination all in one procurement cycle. The best route through the floor depends on your role and the stage of the project.
- Early concept stage: start with glazing, roofing and smart building systems to test performance options.
- Budget and procurement stage: add building materials and plant discussions to compare practical cost drivers.
- Pre-construction stage: focus on installation sequencing, access constraints and documentation support.
- Operational review stage: spend longer with smart building exhibitors and maintenance focused product teams.
If you also want technical discussion beyond the stands, pair your floor visit with the show programme. The live build demos and CPD talks help put product claims into context which can save time later when a spec or method is being refined.
Explore the range
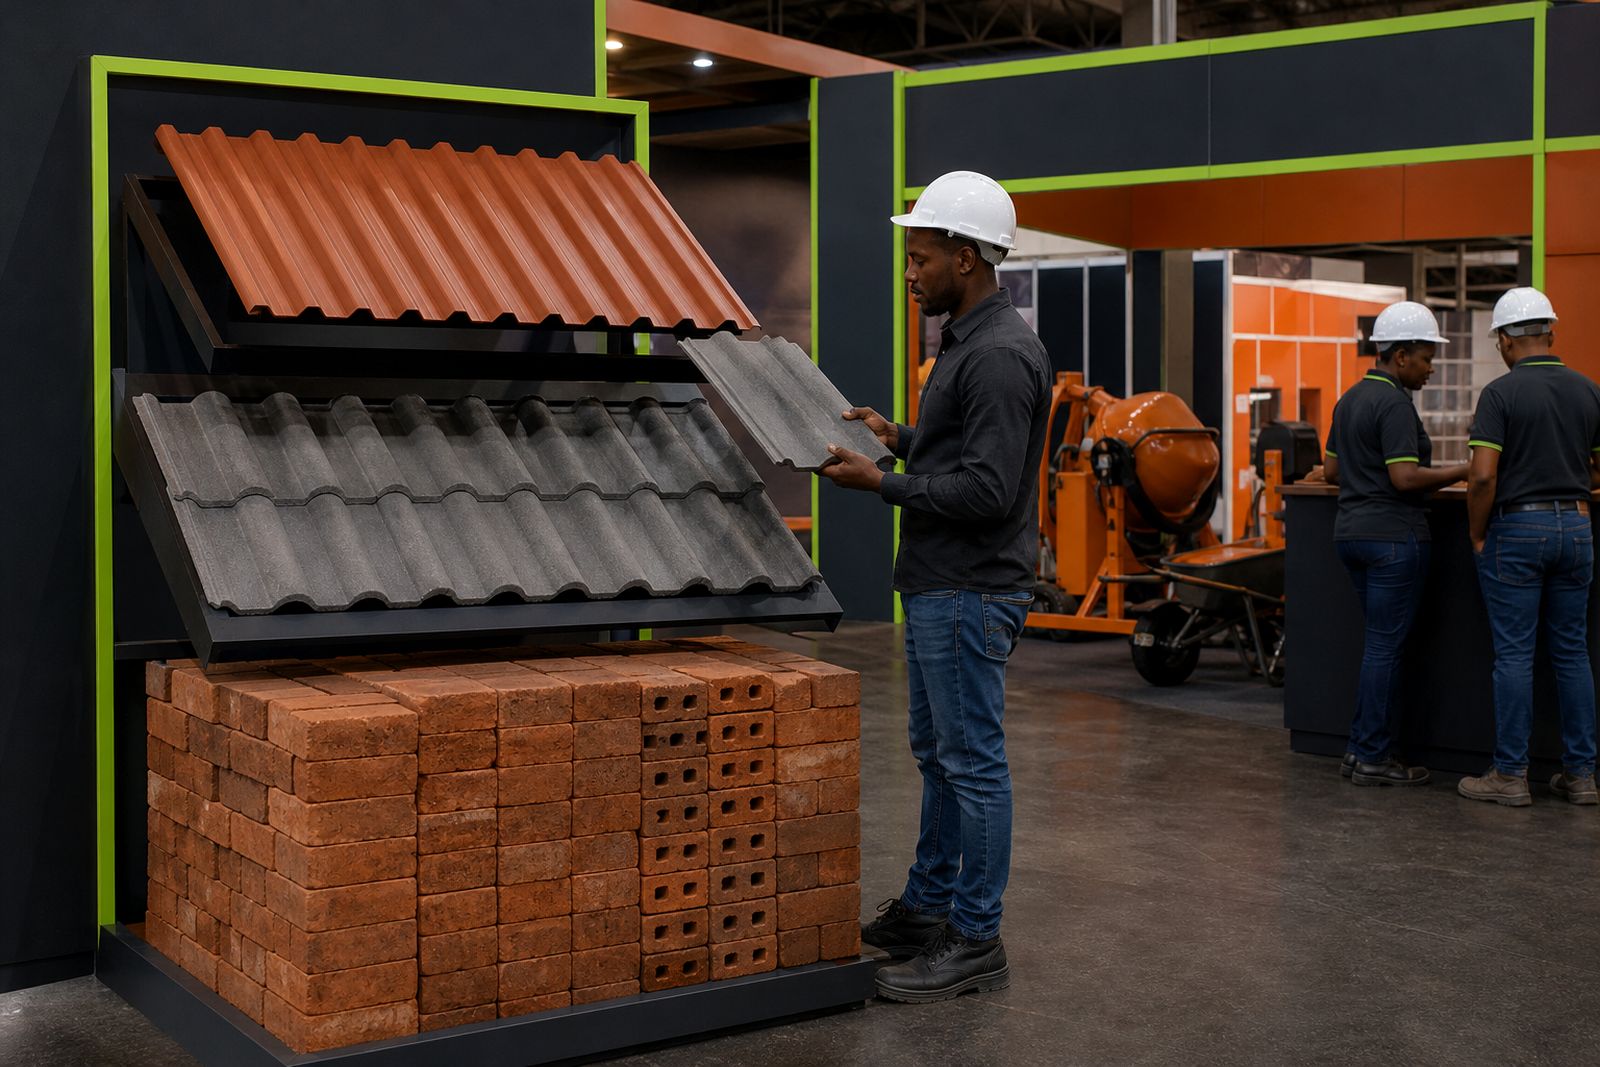
Building materials and roofing
A trade-floor look at masonry, roofing and waterproofing products that shape South African building work.
Read more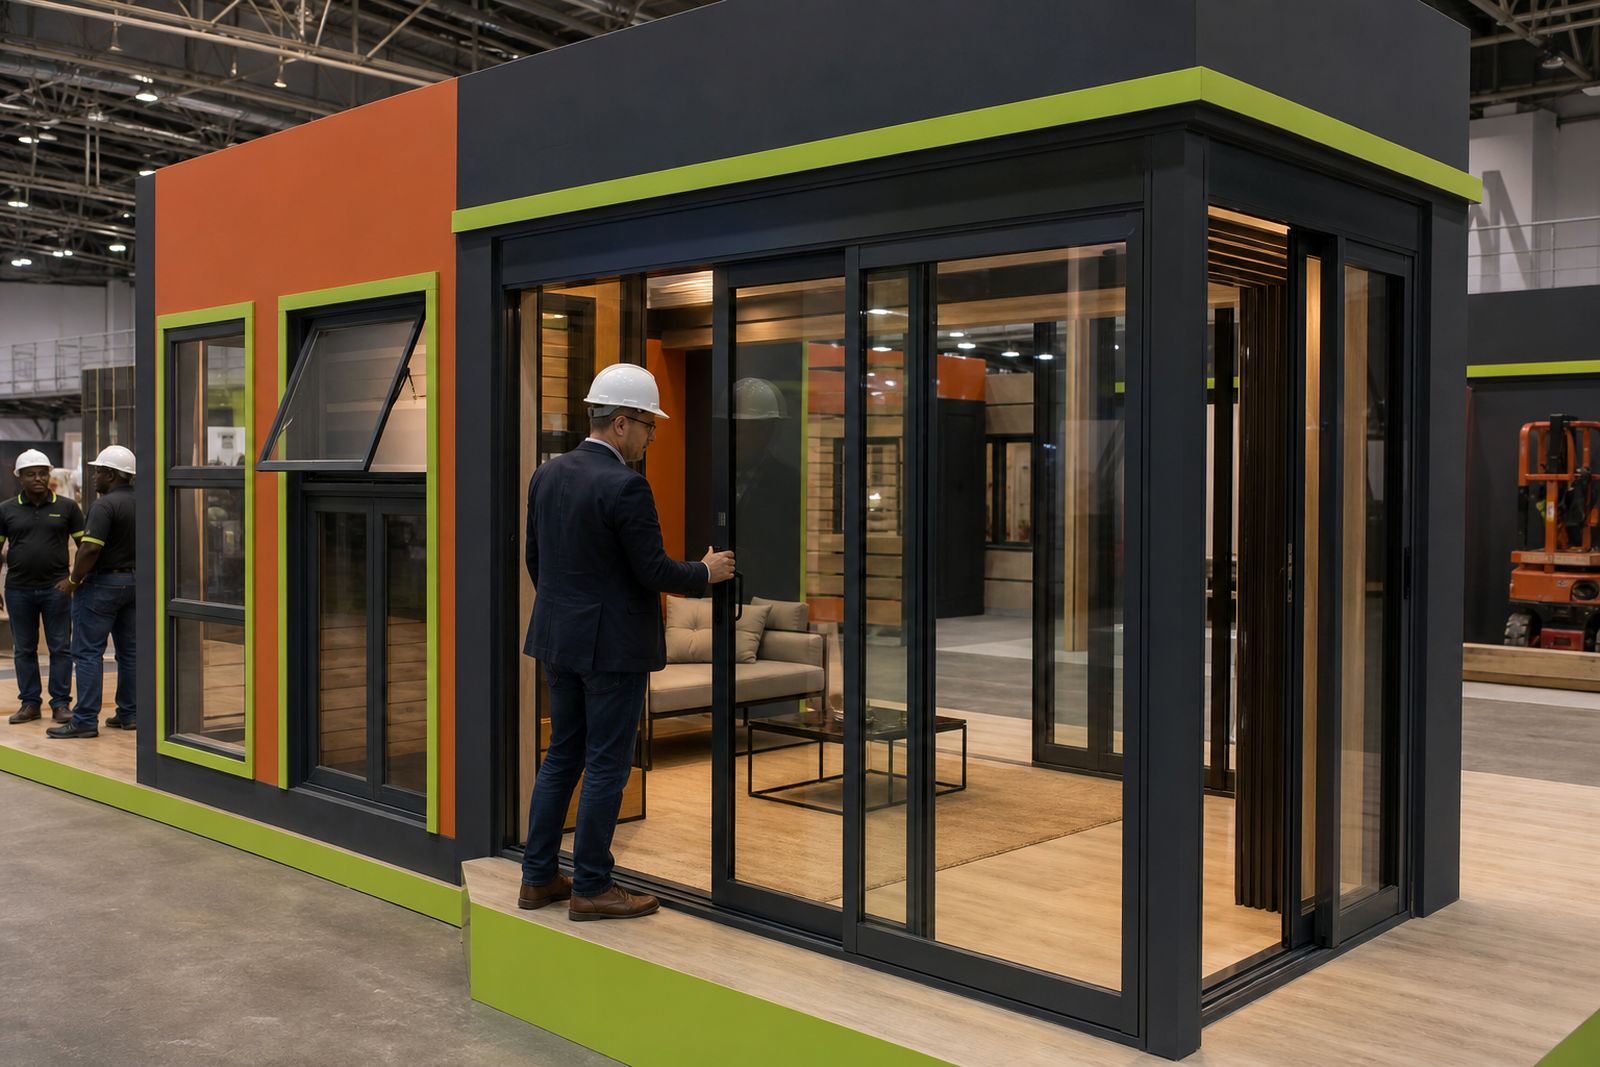
Glazing, doors and windows
A grounded look at frame systems, glass choices and shading details seen across South African building work.
Read more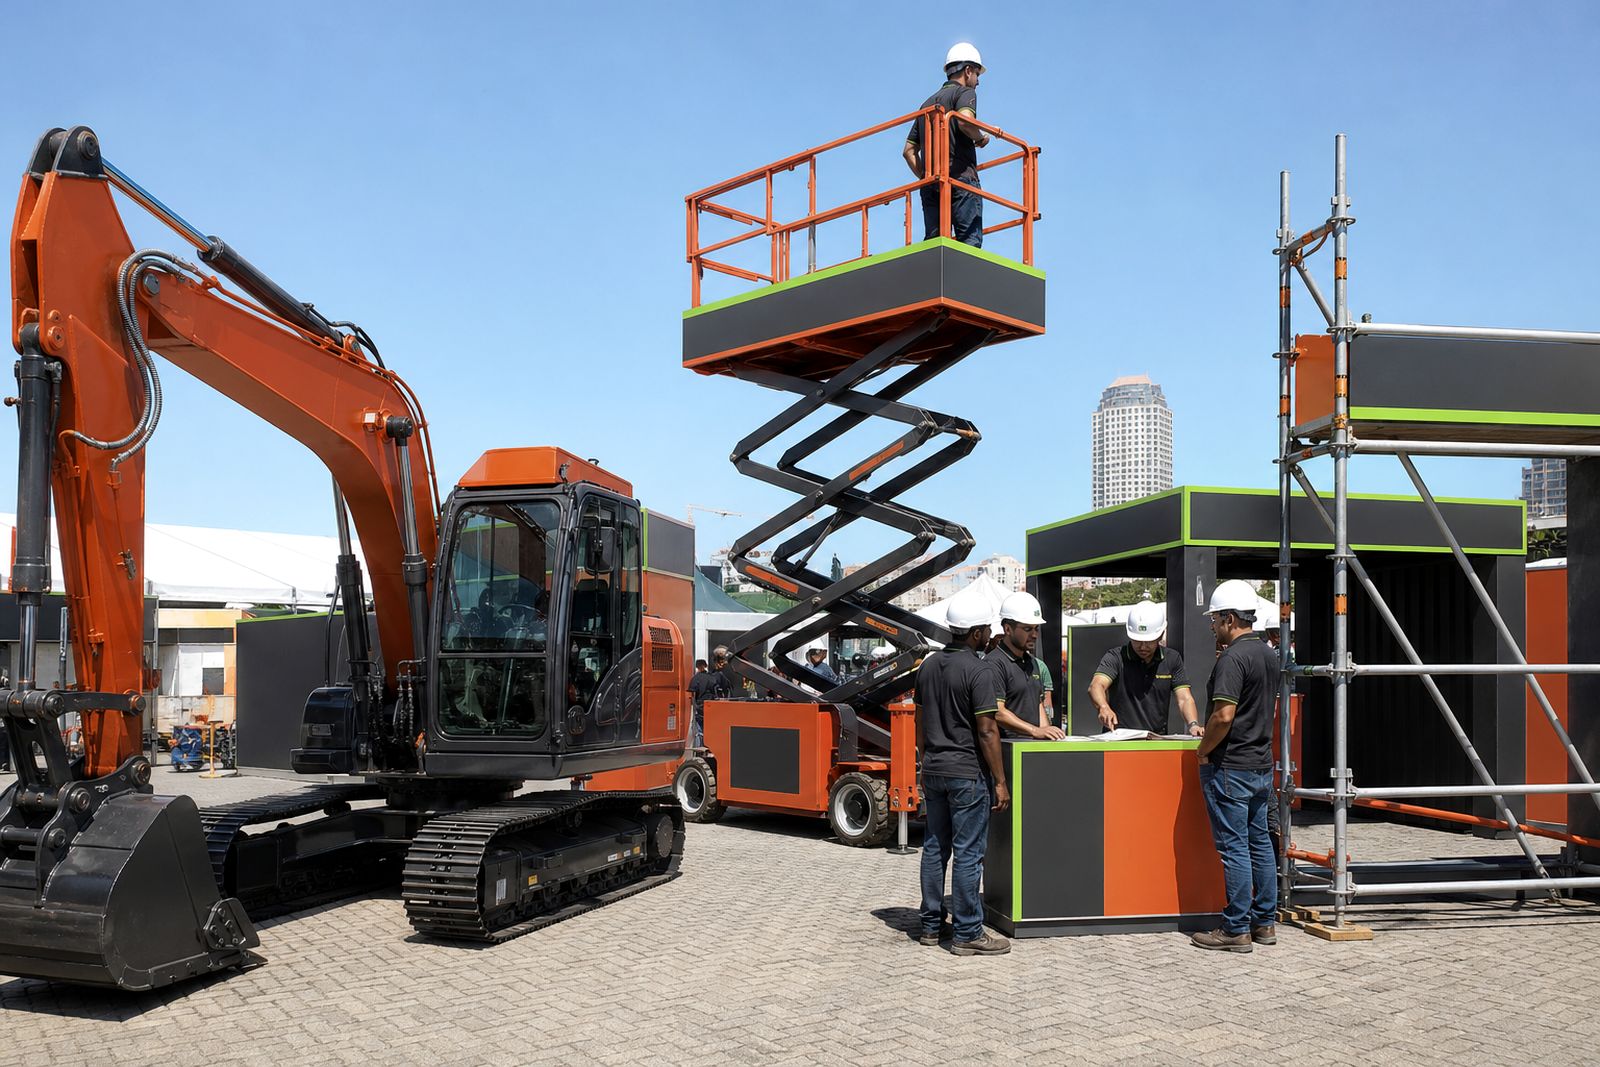
Plant and equipment hire
A trade floor view of compact plant, access gear, scaffolding and site tools for active South African projects.
Read more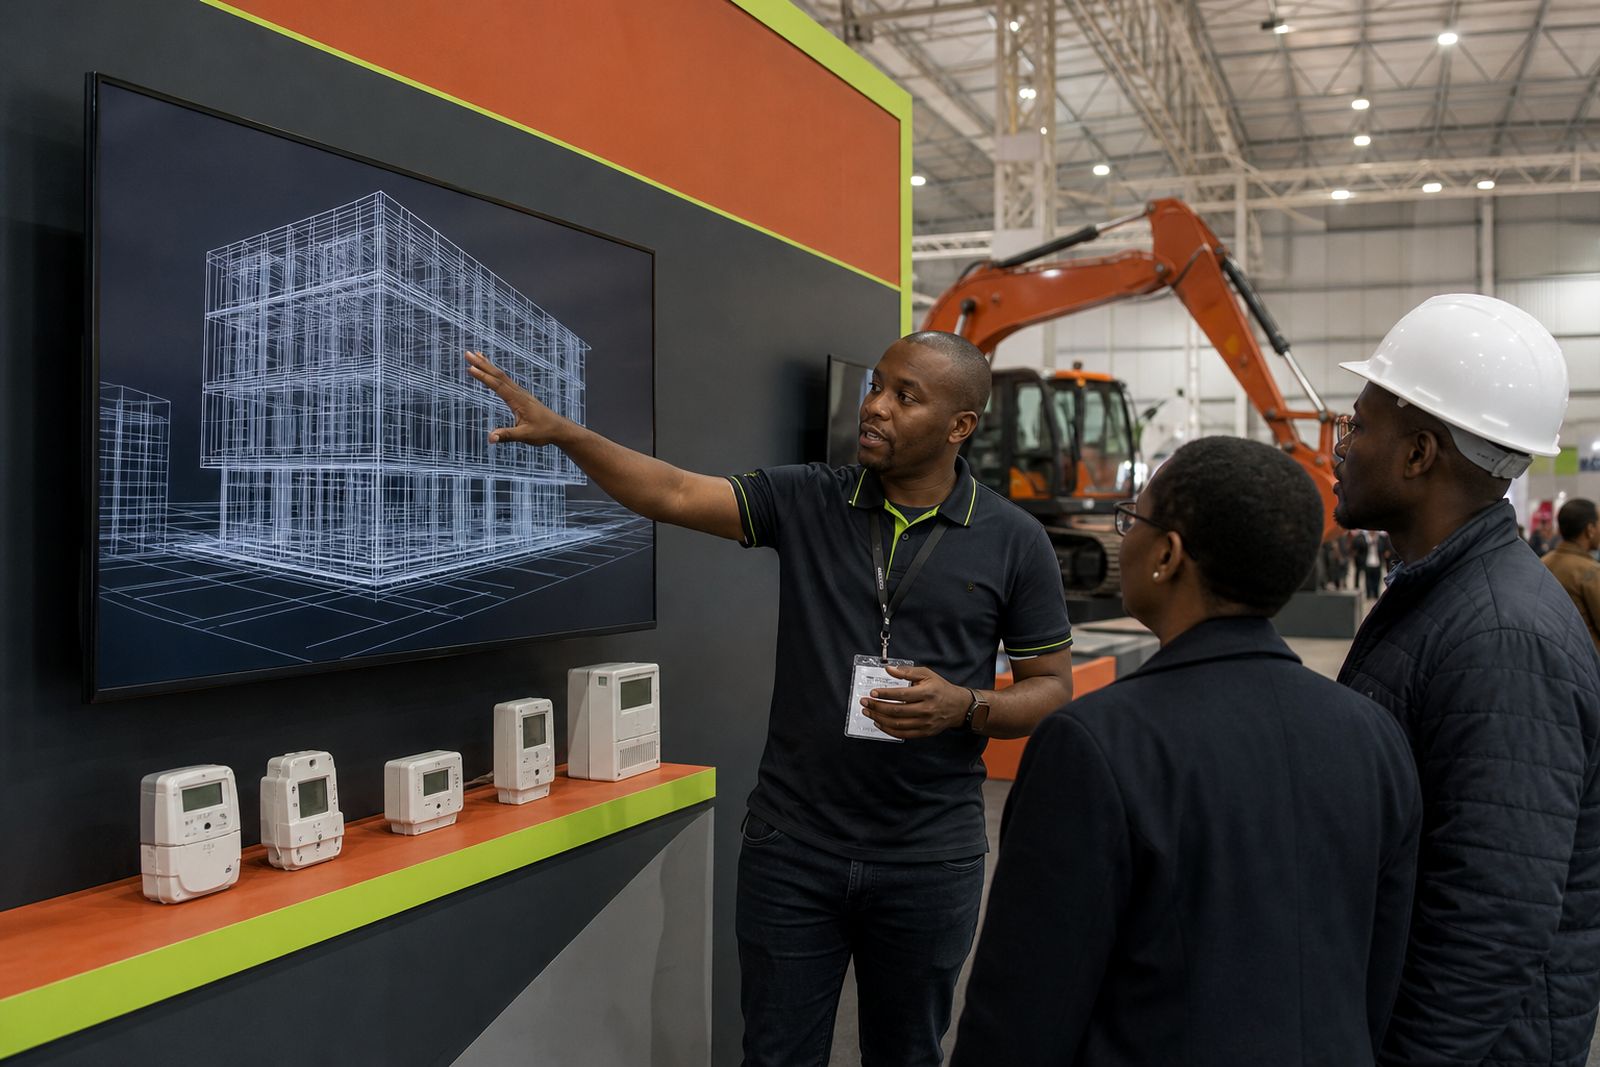
Design software and smart buildings
See how modelling tools, controls and energy systems connect design decisions to real building operation.
Read moreWhat our Construction customers say
Verified Google reviews
Questions we get asked
Do the sectors cover both products and technical services?
Yes. The floor includes physical construction categories as well as digital and building operation topics, so visitors can compare materials, systems and project support in one visit.
Can I visit more than one sector in a day?
Yes. Many attendees work across several categories because a live project rarely sits inside one product group only.
Where do I find details on stands and the hall layout?
Stand packages and floor planning information sit under the exhibit section, while confirmed hall details are shared with registered exhibitors and visitors.
Tell us about the job
Send sizes, materials and where you are through our contact form, and we will come back with the practical options.
Open the contact form