

Glazing, doors and windows
Glazing choices shape heat, light, noise levels and maintenance long after handover. At Interbuild Africa, this sector brings frame systems, glass options, door sets and shading details into one trade conversation.
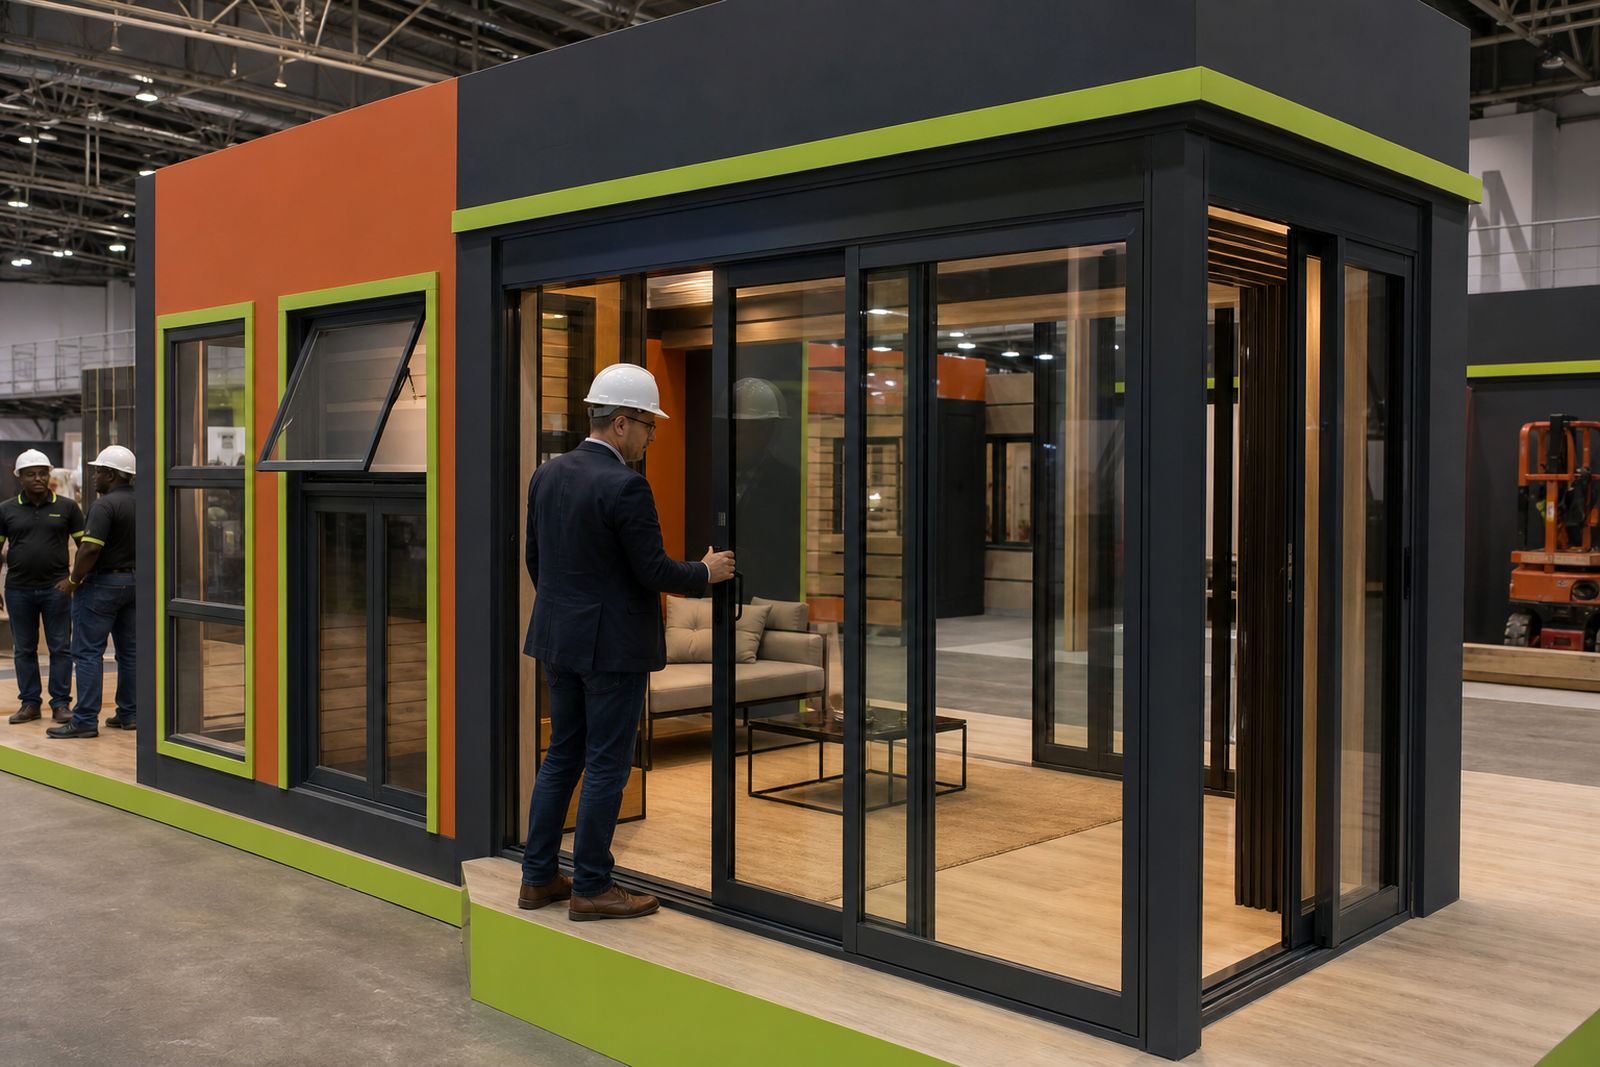
Where this sector matters on a real project
Windows and doors are often discussed late, yet they affect programme, façade lines, waterproofing and occupant comfort from the start. On a house, the questions usually centre on solar gain, privacy and how wide an opening can run onto a patio. On offices, schools and mixed-use blocks, the talk moves to repetition, cleaning access, acoustic control and whether large glazed areas still make sense on hot west-facing elevations.
At the show, visitors can compare aluminium framing, glass build-ups, hinged and sliding door sets, shopfront assemblies and external shading in one place. That matters because these items are linked. A frame section that suits one pane thickness may not suit another. A neat looking door threshold can become a water problem if the drainage detail is ignored, and that catches teams out more often than they like to admit.
- Residential work often starts with comfort, airflow and burglar resistance.
- Commercial work usually adds fire routes, traffic volumes and cleaning access.
- Coastal projects need closer attention to corrosion and sealant performance.
- Highveld projects tend to focus harder on summer heat and afternoon glare.
Reading aluminium frame options properly
Many specifiers ask for aluminium as if it were one thing. It is not. Sightlines, wall thickness, drainage paths, hardware loads and finish options vary across systems, and those differences show up on site. Slim profiles may suit a feature opening but still need to carry glass weight without deflection that pinches a sash. Wider commercial sections can take more punishment but may look heavy on a small home extension.
Finish also deserves more than a quick tick box. In Johannesburg, dust and UV exposure are constant considerations. Along the coast, salt-laden air raises the stakes for surface preparation and hardware selection. Powder-coated and anodised finishes each have their place, but the important part is that the spec ties the finish to the actual environment and the cleaning regime expected by the owner.
A useful workshop example came from a fabricator supplying a suburban office fit-out and a row of duplex units at the same time. The office team first pushed for the same narrow sliding section used on the housing units. Once sample corners and rollers were reviewed against daily traffic, the commercial entrances were shifted to a heavier door arrangement while the duplex sliders stayed light and neat. The change looked minor on paper, but it avoided early wear and messy site adjustments later on.
Glass is not only about clear or tinted
Glass choice should answer several site conditions at once. Heat control, visible light, privacy, safety requirements and noise all sit in the same pane or insulated build-up. The right answer in Sandton is not always the right answer in Mbombela or Gqeberha, and north, west and courtyard elevations can all need different treatment on the same job.
Teams visiting this sector will usually find discussions around laminated safety glass, toughened panes, acoustic interlayers and solar control coatings. The practical question is less about a product category and more about where the glazing is installed. A stairwell landing, a ground-floor street frontage and a boardroom facing a busy road ask for very different priorities.
- Use safety glazing where impact risk or regulations call for it.
- Check whether glare control will affect internal colour appearance.
- Match acoustic targets to the full window system, not glass alone.
- Remember that bigger panes alter handling, transport and installation planning.
One point often missed is that seals, gaskets and setting blocks are part of performance too. A well chosen pane can still disappoint if the framing detail allows rattle, water ingress or uneven pressure around the glass edge.
Doors, thresholds and the details that leak first
Door conversations tend to focus on width and appearance, but thresholds and interfaces deserve equal attention. South African summer storms test sill details quickly. If the drainage path is shallow, blocked or pitched poorly against paving, water will find its way inside. This is especially important where flush internal floors meet external entertainment areas and everyone wants the transition line to disappear.
Trade visitors often compare hinged, pivoting, folding and sliding arrangements for this reason. Each has a different tolerance for abuse, weather exposure and daily volume. A folding stack may create a dramatic opening on a restaurant frontage, but it brings more moving parts, more lineal metres of sealing and more maintenance than a simpler entrance plan.
Security also changes the brief. A suburban clinic, for example, may need controlled access at the main entry, restricted opening at side windows and laminated glazing in vulnerable positions. None of that must look industrial, but all of it should be drawn before manufacture begins. Once frames arrive on site, late changes become expensive very fast.
Shading belongs in the window discussion
External shading is often treated as a separate package even when it directly affects how glazing performs. Brise-soleil blades, canopies, louvre screens and deep reveals can cut heat and glare before they reach the glass. On the Highveld that can ease cooling loads and reduce the harsh afternoon light that makes office and classroom spaces difficult to use.
Shading needs proper coordination with opening vents, cleaning access and façade maintenance. A louvre bank set too close to an outward opening sash can limit ventilation. A deep canopy can interfere with installation tolerances if support steelwork was not checked early. These are the kinds of coordination issues that are easier to solve when frame fabricators, glass specialists and façade teams are all in the same hall looking at actual sections and samples.
- West façades usually need stronger glare control than south façades.
- External shading normally performs better than an internal blind alone.
- Cleaning access should be resolved before the final module is frozen.
- Deep reveals can help with shade but may reduce daylight if overdone.
What trade visitors usually take from this hall
The value of this sector is not only product comparison. It is the chance to line up architectural intent with fabrication reality. Builders can ask about lead items, installation tolerances and sequencing around wet trades. Architects can compare section depths and sightlines with actual hardware in hand. Quantity surveyors can separate appearance-driven extras from details that genuinely reduce defects on site.
For developers, the useful outcome is often a better shortlist of systems suited to the building type instead of a generic window allowance dropped into the budget. Housing, retail frontage, education space and speculative office floors all place different loads on frames and doors. Seeing these categories side by side helps project teams avoid broad assumptions and write a tighter performance brief.
If you want to map your visit around glazing, doors and windows, use our contact form and the show team can point you to the relevant sector information. Registered visitors and exhibitors receive the practical show details directly, including the hall plan and programme notes.
What our Construction customers say
Verified Google reviews
Questions we get asked
Is this sector only for large commercial façades?
No. It covers residential openings, renovation work, shopfronts, office partitions, external doors, shading components and larger glazed assemblies for commercial buildings.
Can I compare frame, glass and shading options in one visit?
Yes. That is one of the main reasons this sector is useful. Trade visitors can review linked products together instead of treating frames, glass and shading as unrelated packages.
Does Interbuild Africa install windows or supply glazing systems?
No. Interbuild Africa organises the trade expo. Exhibitors present products and services for the building sector, while visitors attend to compare options, gather technical information and join the wider programme.
Also worth a look



Tell us about the job
Send sizes, materials and where you are through our contact form, and we will come back with the practical options.
Open the contact form