

Design software and smart buildings
Digital planning tools and building controls now sit much closer to the site than many teams expect. This sector at Interbuild Africa looks at software, monitoring and energy systems that affect drawings, costing, handover and day to day operation.
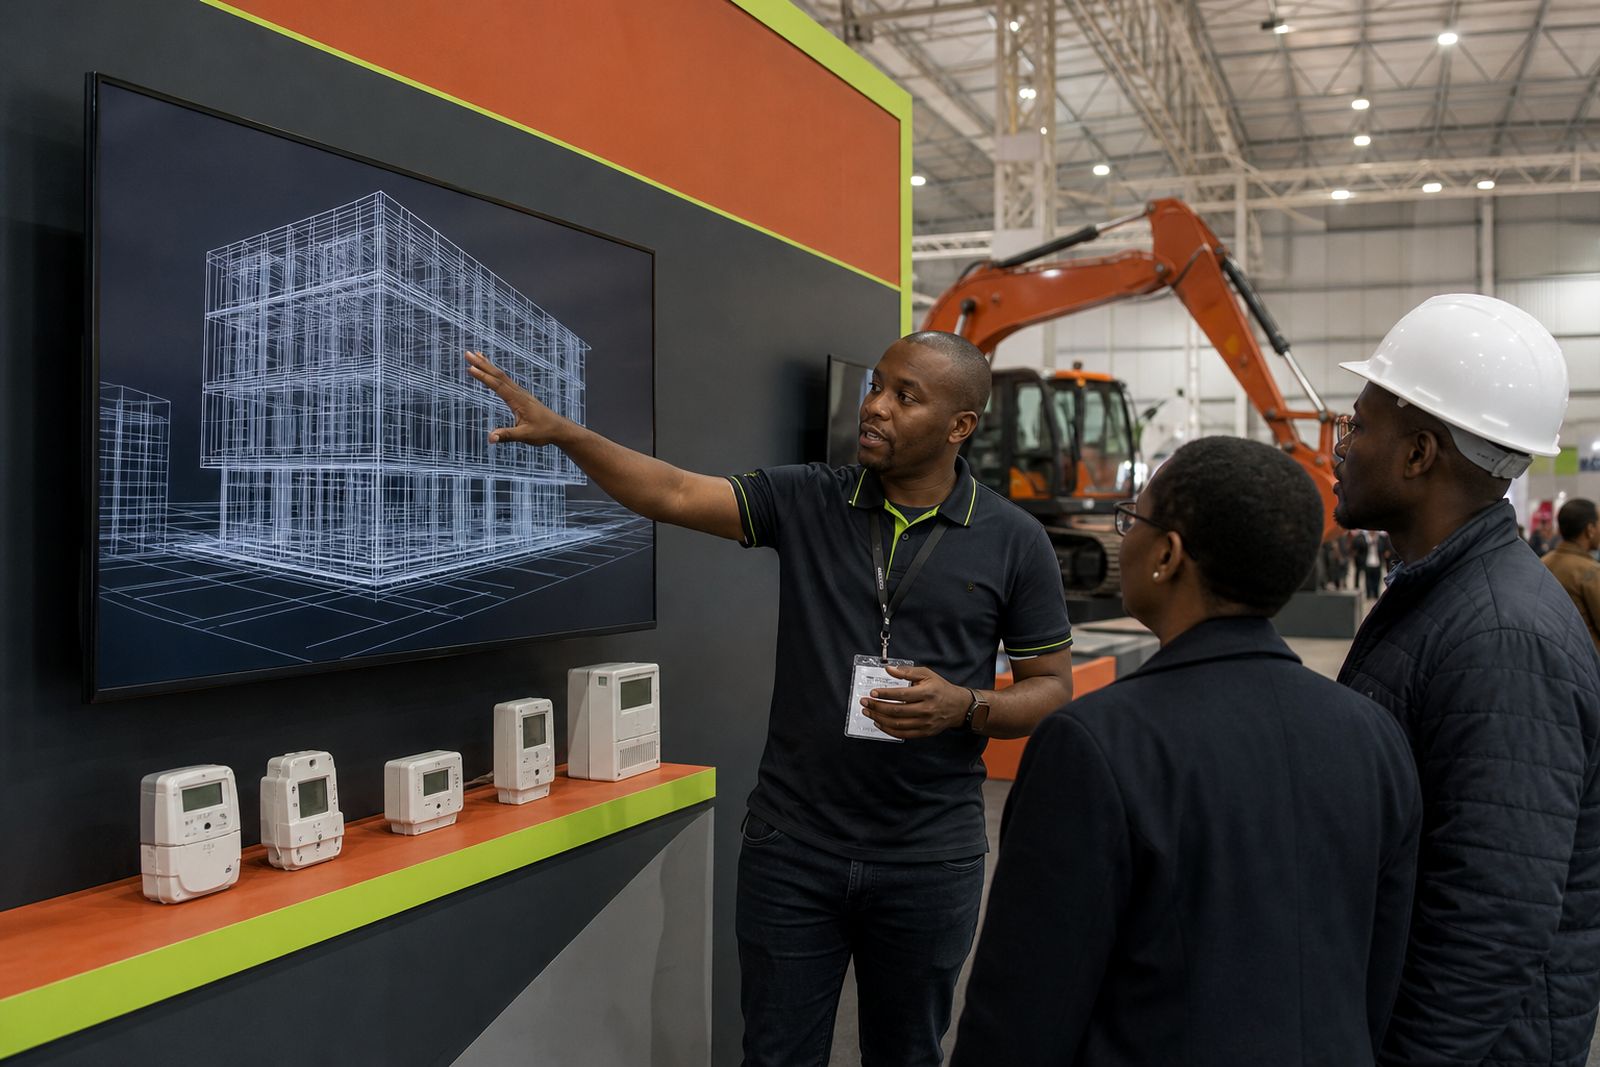
Software that reaches beyond the drawing set
Design software in construction is no longer only about producing plans and sections. On live projects it feeds quantity take-off, coordination, clash checking, procurement lists and handover records, which means one wrong object or naming rule can travel a long way through the job.
At the show, this sector draws interest from architects, quantity surveyors, developers and main contractors because each group reads the same model differently. One team wants cleaner coordination between services and structure, another wants better cost visibility, and another needs asset data that still makes sense when the building is occupied.
- Building information modelling tools for coordinated design
- Estimating and quantity take-off systems linked to model data
- Document control platforms for revisions, mark-ups and issue tracking
- Field capture tools for snag lists, progress checks and handover records
The useful question is not whether a platform has many features. It is whether the people pricing, drawing, approving and installing can keep the information consistent from tender stage to final handover.
Estimating tools need South African job logic
Estimating software can save time, but only if the rate build-up reflects local conditions. In Johannesburg, transport distances, crane access, security controls, concrete pump availability and municipal submission revisions all affect cost, and generic templates often miss those realities.
Quantity surveyors and commercial teams usually look closely at how a system handles alternates, substitutions and late design adjustments. If roofing changes from one profile to another, or glazing sizes move after a services clash is fixed, the estimate has to update in a way that can still be checked by a human being.
- Assemblies that match local methods of measurement
- Clear links between drawings, model objects and measured quantities
- Variation tracking that keeps earlier allowances visible
- Reports that can be read by site, commercial and client teams without extra cleanup
A smart system should reduce repetitive counting and reduce missed items. It should not hide assumptions in a black box, because that is where disputes start later.
Building controls matter long after practical completion
Smart building systems often get attention late in the programme, yet they affect occupancy comfort, operating cost and fault tracing for years. Controls for lighting, air handling, access, metering and alarms should not be treated as isolated packages with separate logic and separate naming.
For developers and facilities teams, the hard part is usually not the hardware. It is deciding what must be monitored, what should trigger an alert, and who can actually act on that information. Too many screens and too many alarms create noise instead of useful oversight.
At Interbuild Africa this part of the sector is relevant to offices, mixed use schemes, education buildings and industrial sites. Teams want to compare gateways, dashboards, trend logging and integration options before a specification gets locked in.
Energy systems should be read as part of the whole building
Energy discussions in South Africa cannot sit apart from the envelope, occupancy pattern and controls strategy. Metering, backup integration, load scheduling and room by room demand all affect whether an installation performs properly when the building is full and weather conditions shift.
On commercial projects, a lighting control schedule may look fine on paper but fail in use if it ignores cleaning staff hours, tenant fit-outs or areas that need different after-hours access. That is why software, controls and energy systems belong in the same conversation rather than in separate silos.
- Energy monitoring tied to actual zones and tenant areas
- Control logic that reflects occupancy instead of idealised assumptions
- Trend data that helps maintenance teams find waste and faults
- Integration planning before ceilings are closed and panels are labelled
When professionals compare solutions at the expo, the better discussions usually focus on operating reality rather than headline claims. A neat interface means very little if the data tags are confusing or the alarms are set so loosely that no one trusts them.
A workshop example from a local fit-out
A practical example came from a workshop and office fit-out in Gauteng where the project team used a coordinated model to resolve shelving clearances, roller door access and extraction duct routes before fabrication started. The workshop lead needed machine positions and service points fixed early, while the commercial side needed quantities stable enough to place orders without carrying too much contingency.
The first model issue was simple but expensive. Several power points and compressed air drops had been placed to suit an earlier equipment layout, and a later production change shifted benches and assembly stations by a few metres. Because the model linked room data, service drawings and take-off quantities, the team spotted the conflict before trunking and supports were installed.
A second issue came at handover. The control schedule for lights and extraction fans looked tidy, but operators needed separate switching for testing, cleaning and short production runs. The controls were regrouped to match how the workshop actually worked, which is the kind of adjustment that saves frustration every week. It sounds minor, but these are the details that decide whether a smart system helps or just annoys staff.
How trade visitors can use this sector well
The value of this sector is strongest when visitors arrive with a live project problem or an operational gap to solve. Broad curiosity has its place, but the best stand conversations usually start with one messy issue from a real job: inconsistent quantities, duplicated data capture, inaccessible trend logs or controls that tenants keep overriding.
- Bring one current coordination problem from a project team
- Know which reports your commercial or facilities staff actually read
- Ask how data is handed from design to site to operations
- Check whether local support, training and setup suit your team structure
Exhibitors in this sector speak to professionals at different stages of the building cycle, from concept work through occupancy. If your role touches modelling, pricing, controls or energy use, it helps to compare systems in one place and test whether the promises hold up under South African site conditions.
For exhibitor and visitor access to this sector, use our contact form.
What our Construction customers say
Verified Google reviews
Questions we get asked
Who usually visits the design software and smart buildings sector?
Architects, quantity surveyors, developers, consulting engineers, contractors, facilities teams and commercial property decision-makers all spend time in this section of the show.
Will this sector cover both software and physical control systems?
Yes. It includes digital design and estimating tools as well as building controls, metering, monitoring and related energy management systems presented by exhibitors to the trade.
Can I compare solutions for a project already in progress?
Yes. Many visitors arrive with a coordination, costing or building operation issue from a live project and use the sector to compare approaches before changing a workflow or specification.
Also worth a look

Tell us about the job
Send sizes, materials and where you are through our contact form, and we will come back with the practical options.
Open the contact form